
Miller Wholesale Guide · Newtownstewart, Co. Tyrone
Accessible bathrooms and level-access showers
What level access actually means, the three ways to achieve it, and the specification decisions that decide whether a bathroom stays usable for the next twenty years. Written for homeowners, installers and specifiers across Northern Ireland.
The short answer
A level-access shower is one you walk or wheel straight into, with no step, lip or upstand to cross. You get there in one of three ways: a fully tanked wet room, an ultra-low tray recessed into the floor so its surface sits flush, or a low-profile tray that leaves a small upstand. The right one depends less on budget than on what your floor is built from, which is why the survey has to come before the shopping.
The decision
Three ways to remove the step
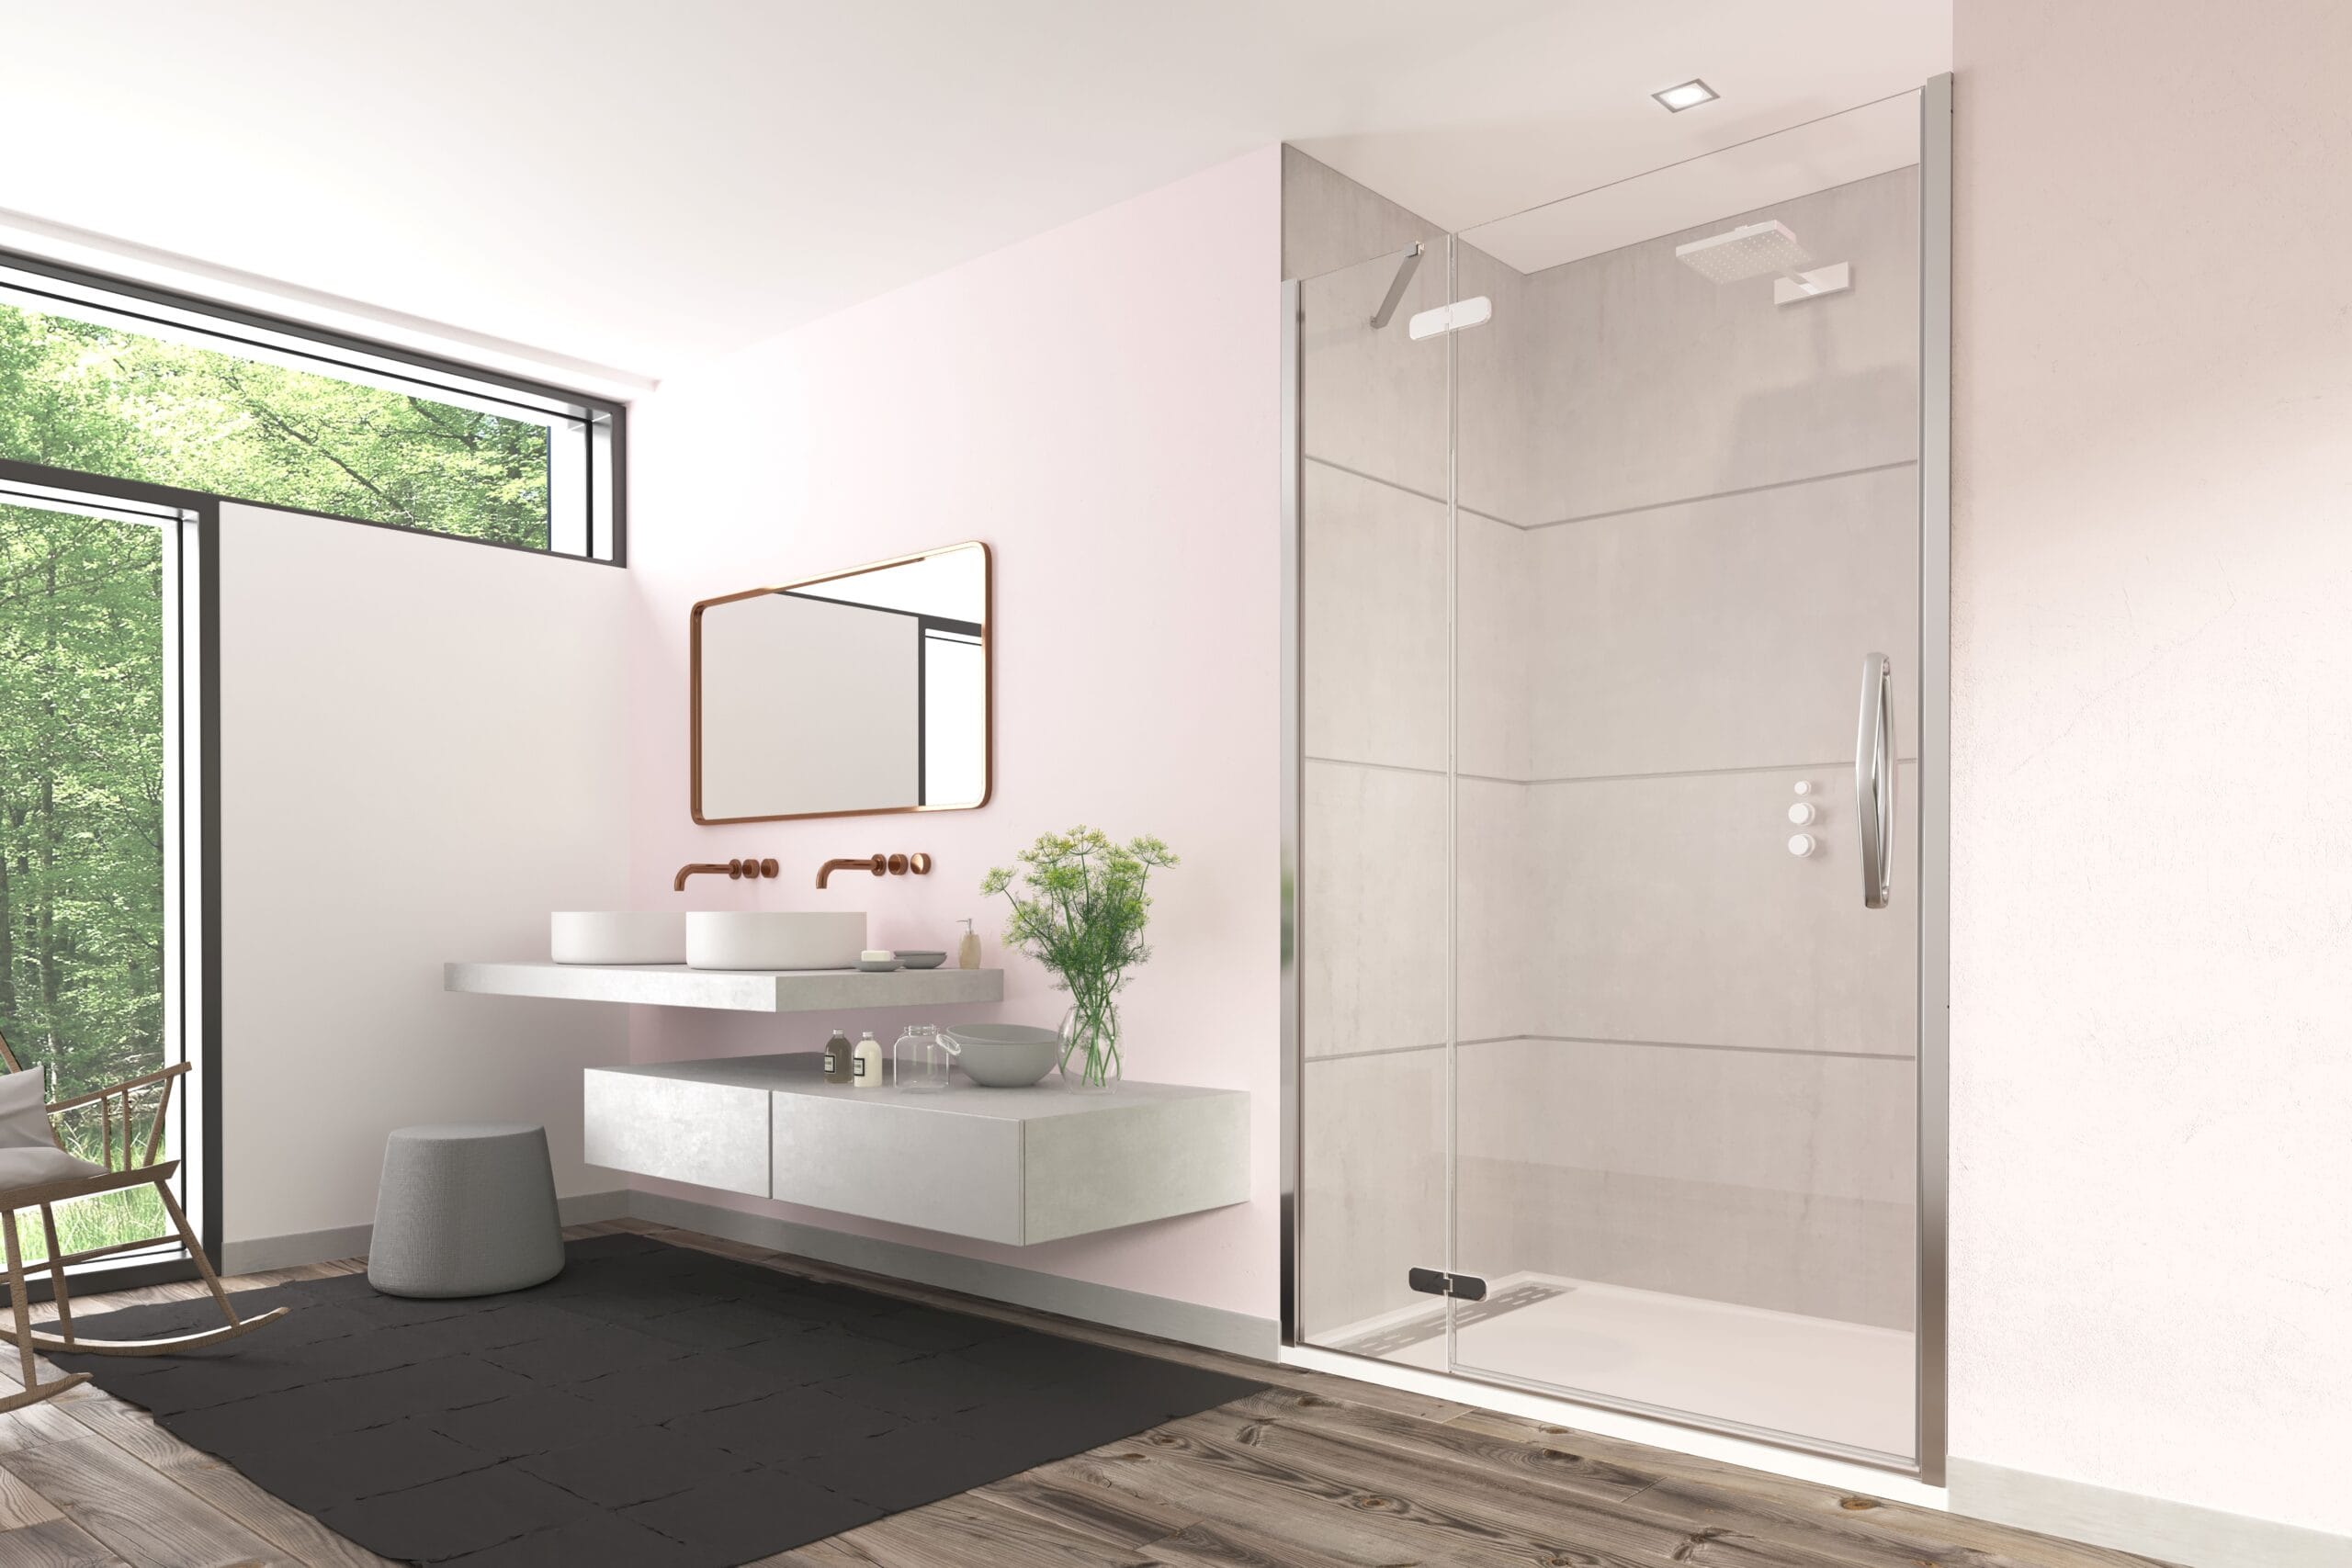
People often use "wet room" and "level-access shower" as if they mean the same thing. They do not. Every wet room is level access, but not every level-access shower needs the whole room tanked, and that distinction usually decides how disruptive the job is.
| Approach | How it works | Best where | Plan for |
|---|---|---|---|
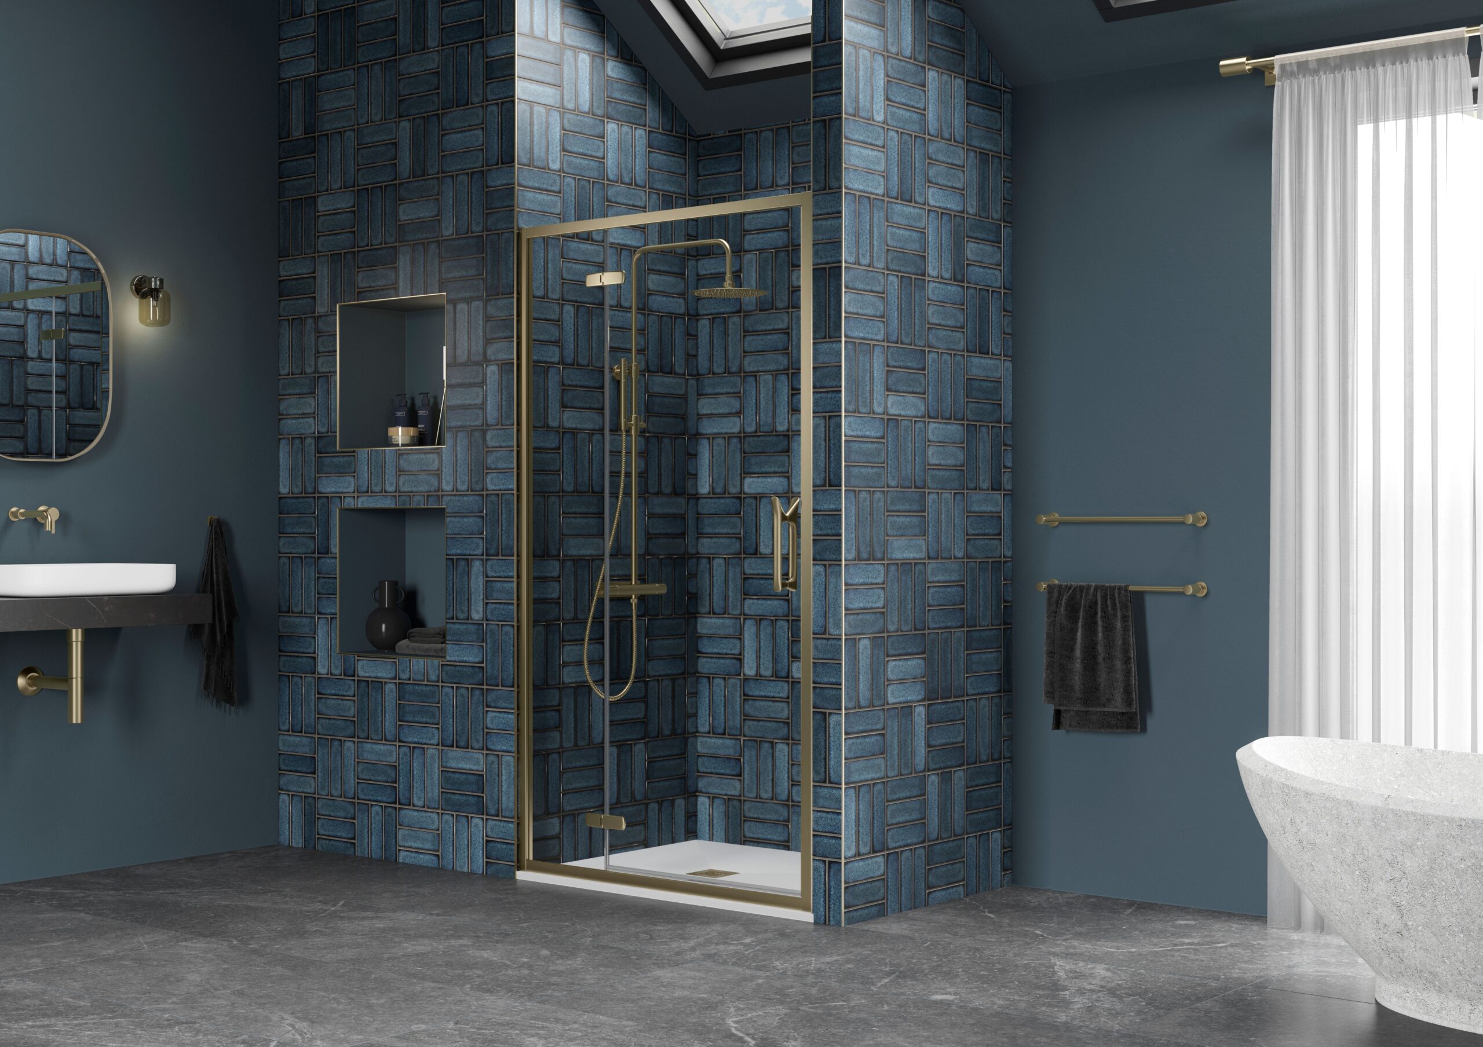
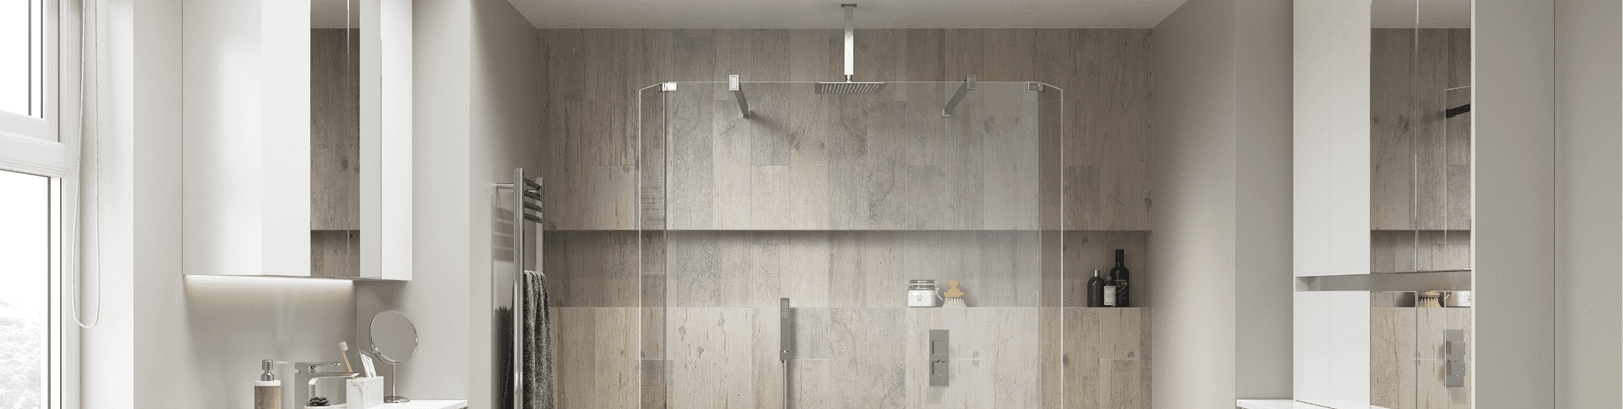
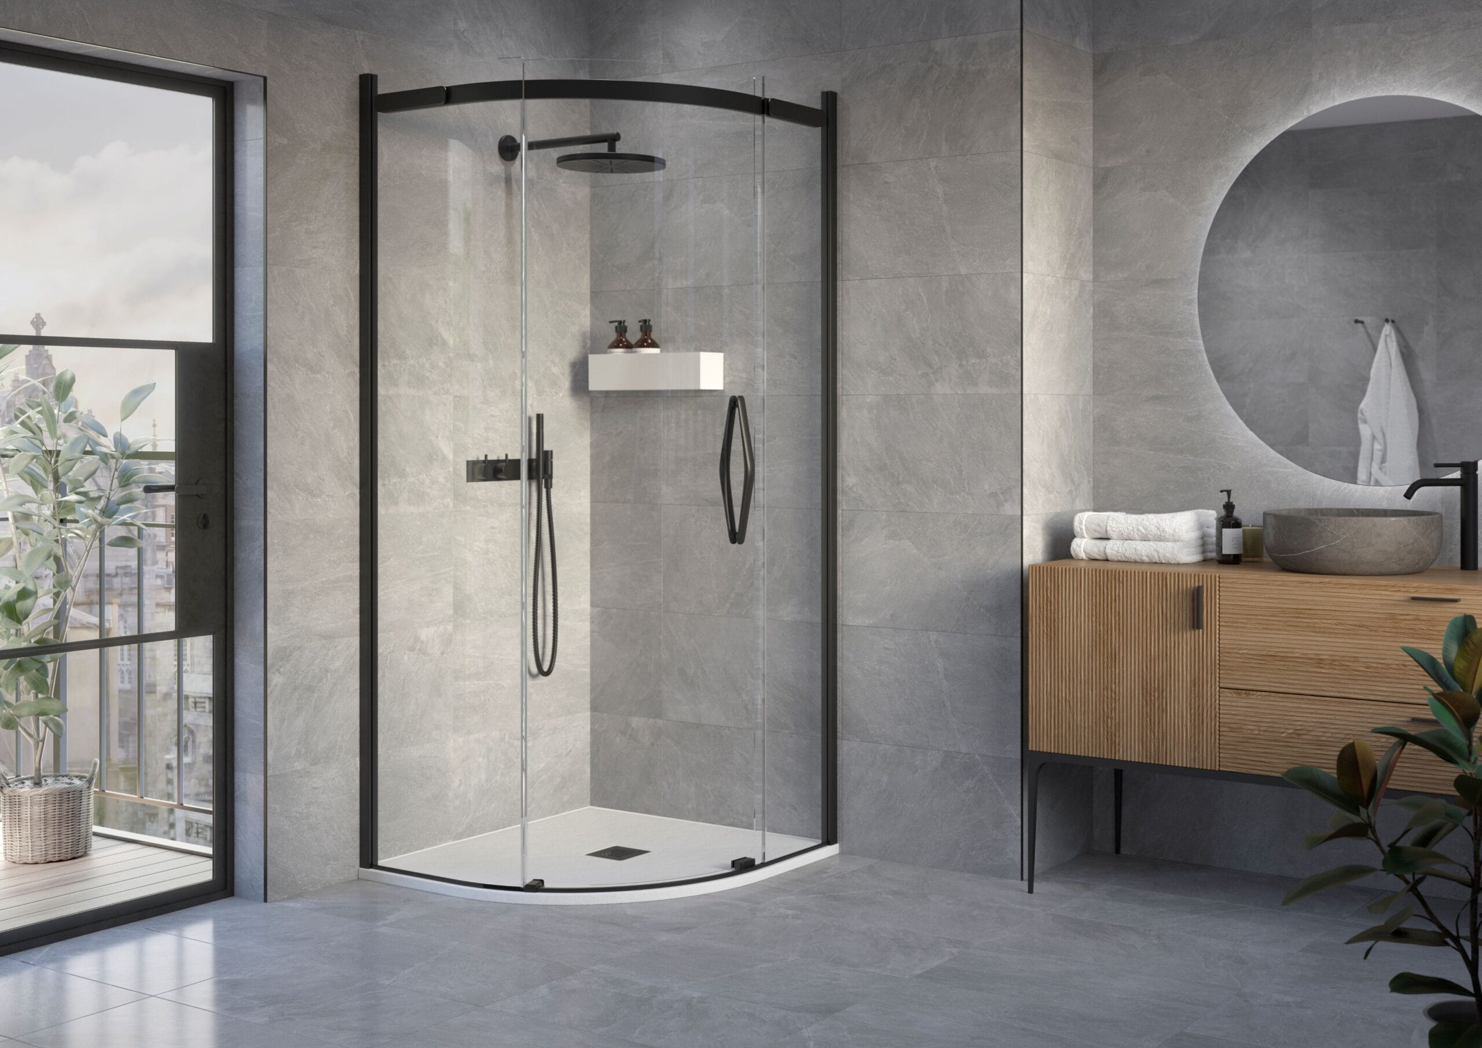
| Full wet room | The whole floor is tanked and falls to a drain. No tray at all. | Smaller rooms, wheelchair use, and where the whole floor may get wet | Tanking the room properly, and forming the fall accurately |
| Recessed low tray | An ultra-low tray set down into the floor so its surface finishes flush. | Most domestic adaptations, where only the shower zone needs to be wet | Enough floor depth to recess the tray and run the waste |
| Low-profile tray | A slim tray sitting on the floor, leaving a small upstand to step over. | Where the floor cannot be cut, or a very small step is acceptable | It is not true level access. Check it suits the user first |
The honest version: if someone uses a wheelchair or a walking frame, the third option is not a compromise, it is a barrier. Small upstands are exactly what people trip on.
Timber floors
Joists usually need notching or a deck forming to create the fall and drop the drain in. Common in older NI housing stock, and entirely workable, but it has to be checked first.
Solid concrete floors
Screed may need lifting to recess the drain and run the waste to an existing stack. More work up front, but a very solid base once done.
Where the waste runs
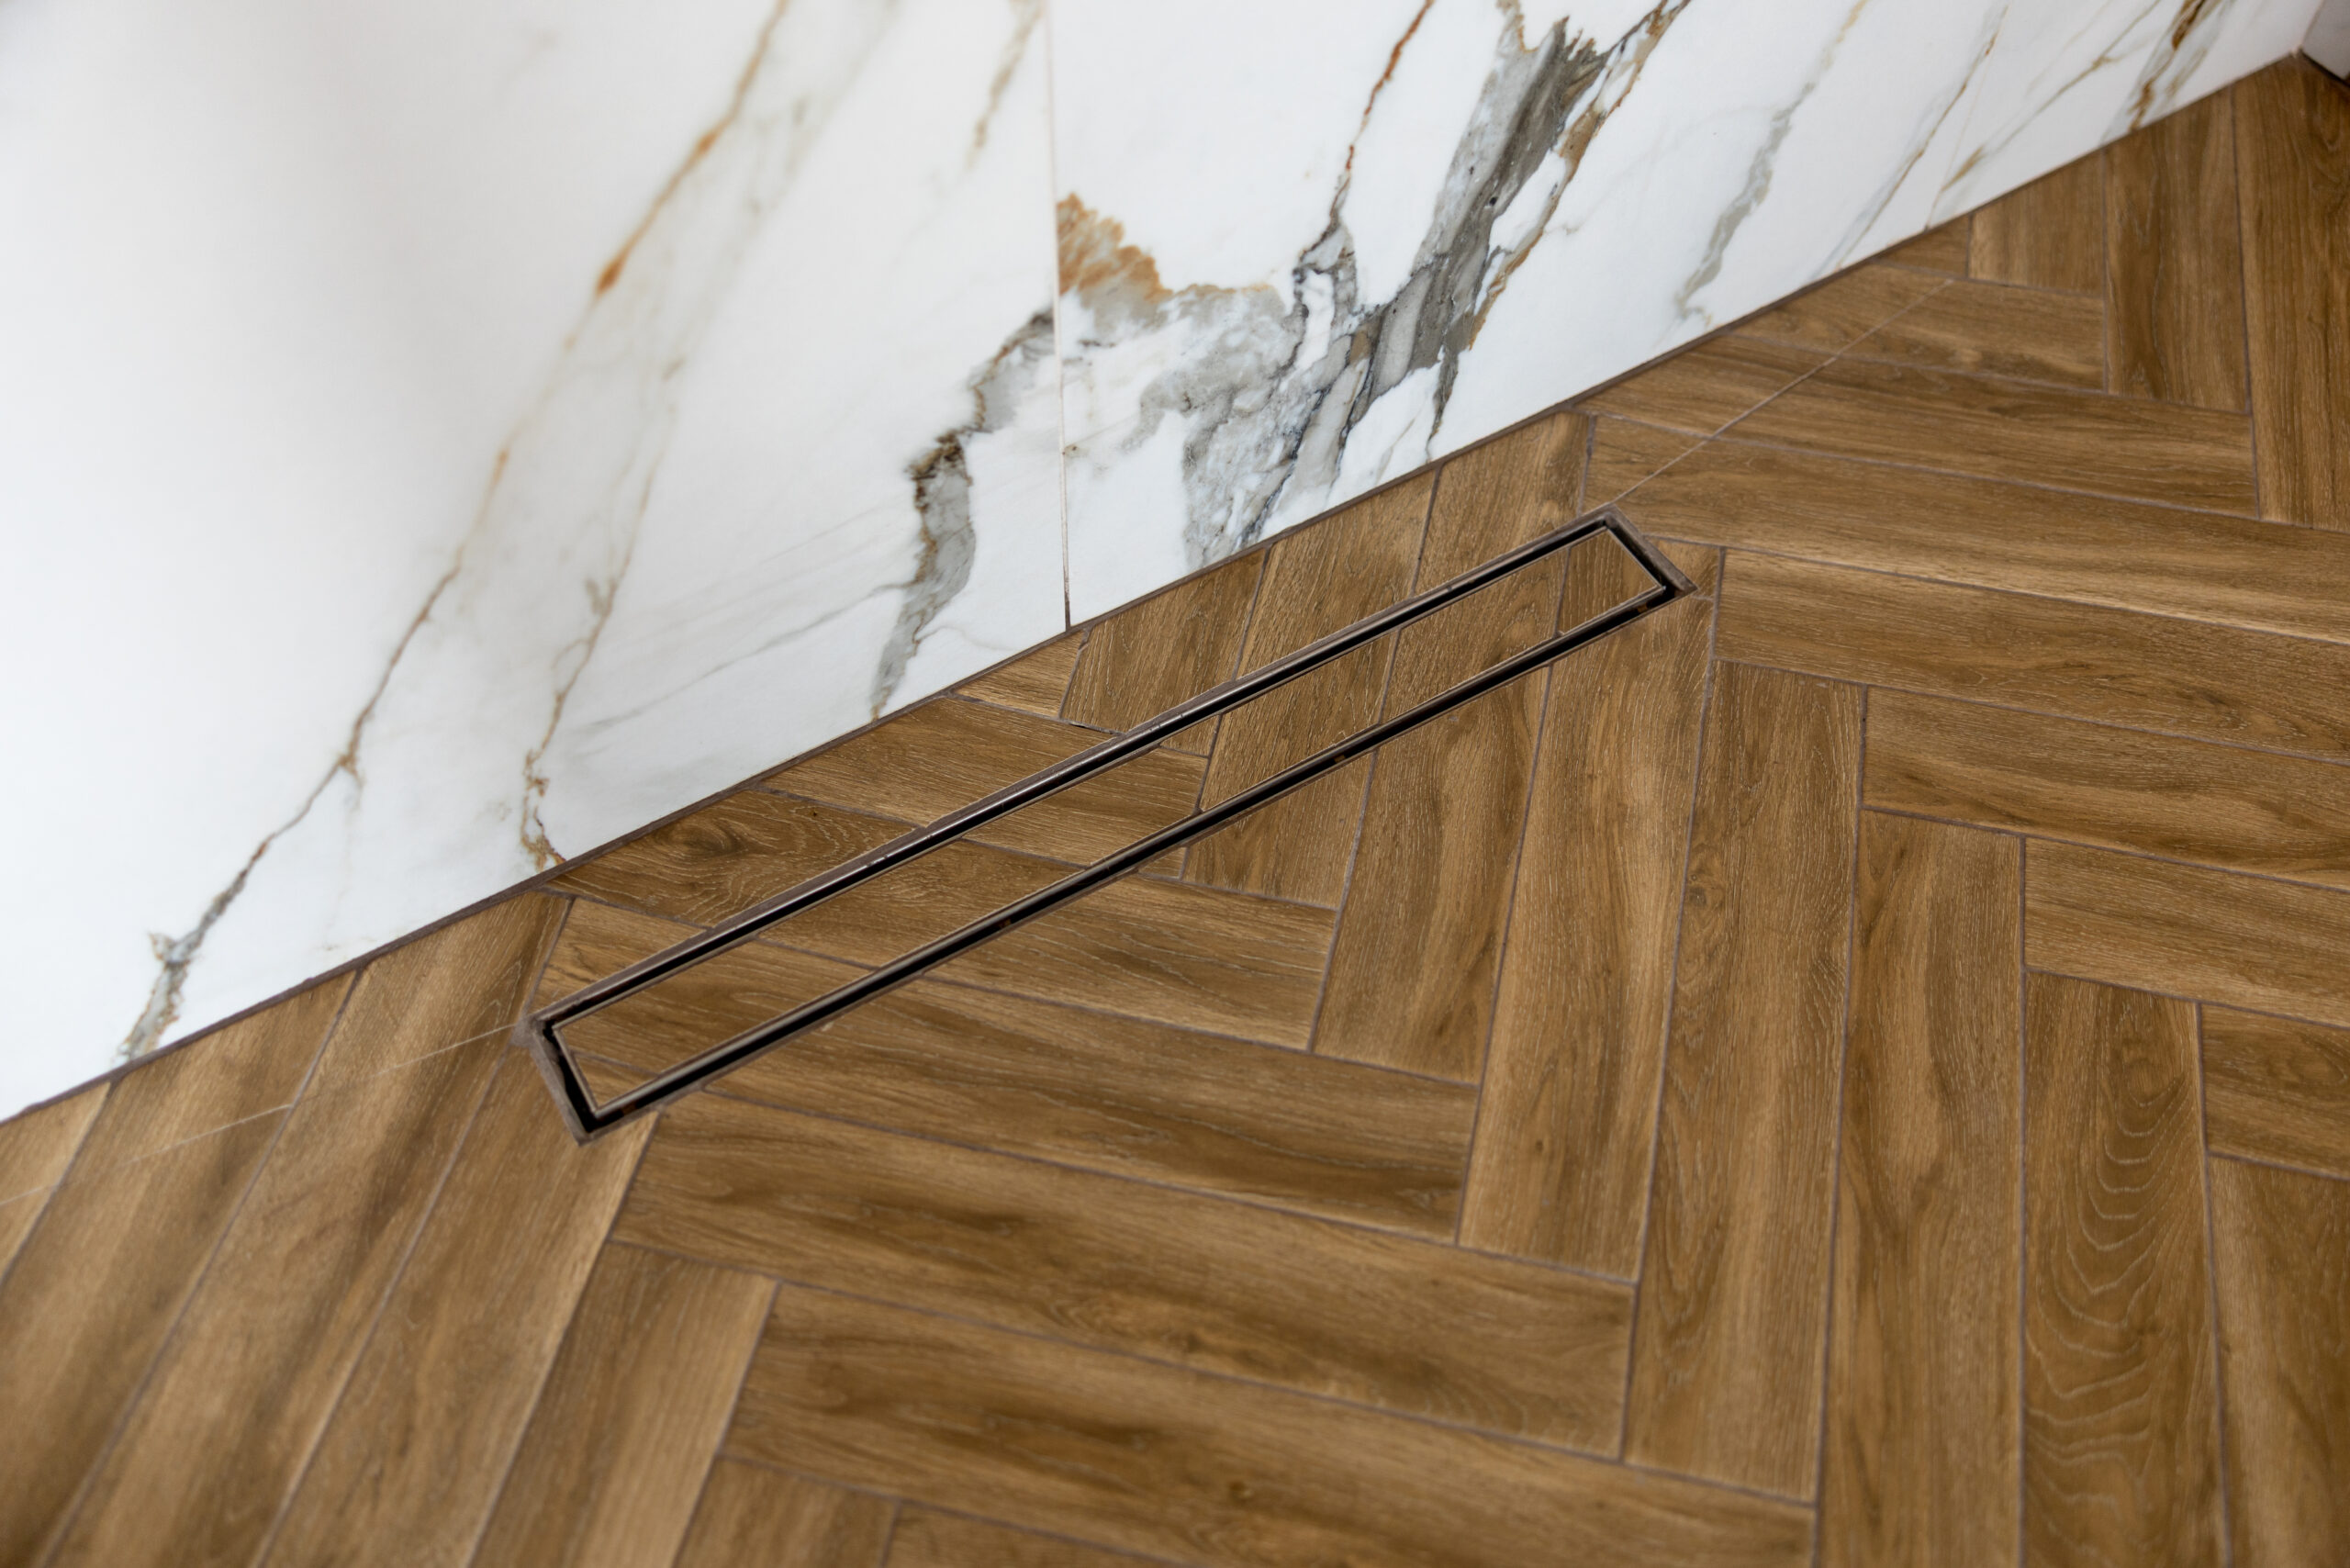
A linear drain at the wall often gives more freedom than a centre gully, because the whole fall runs one way. It also tiles more neatly.

Underfoot
The floor is the safety decision, not the finish decision
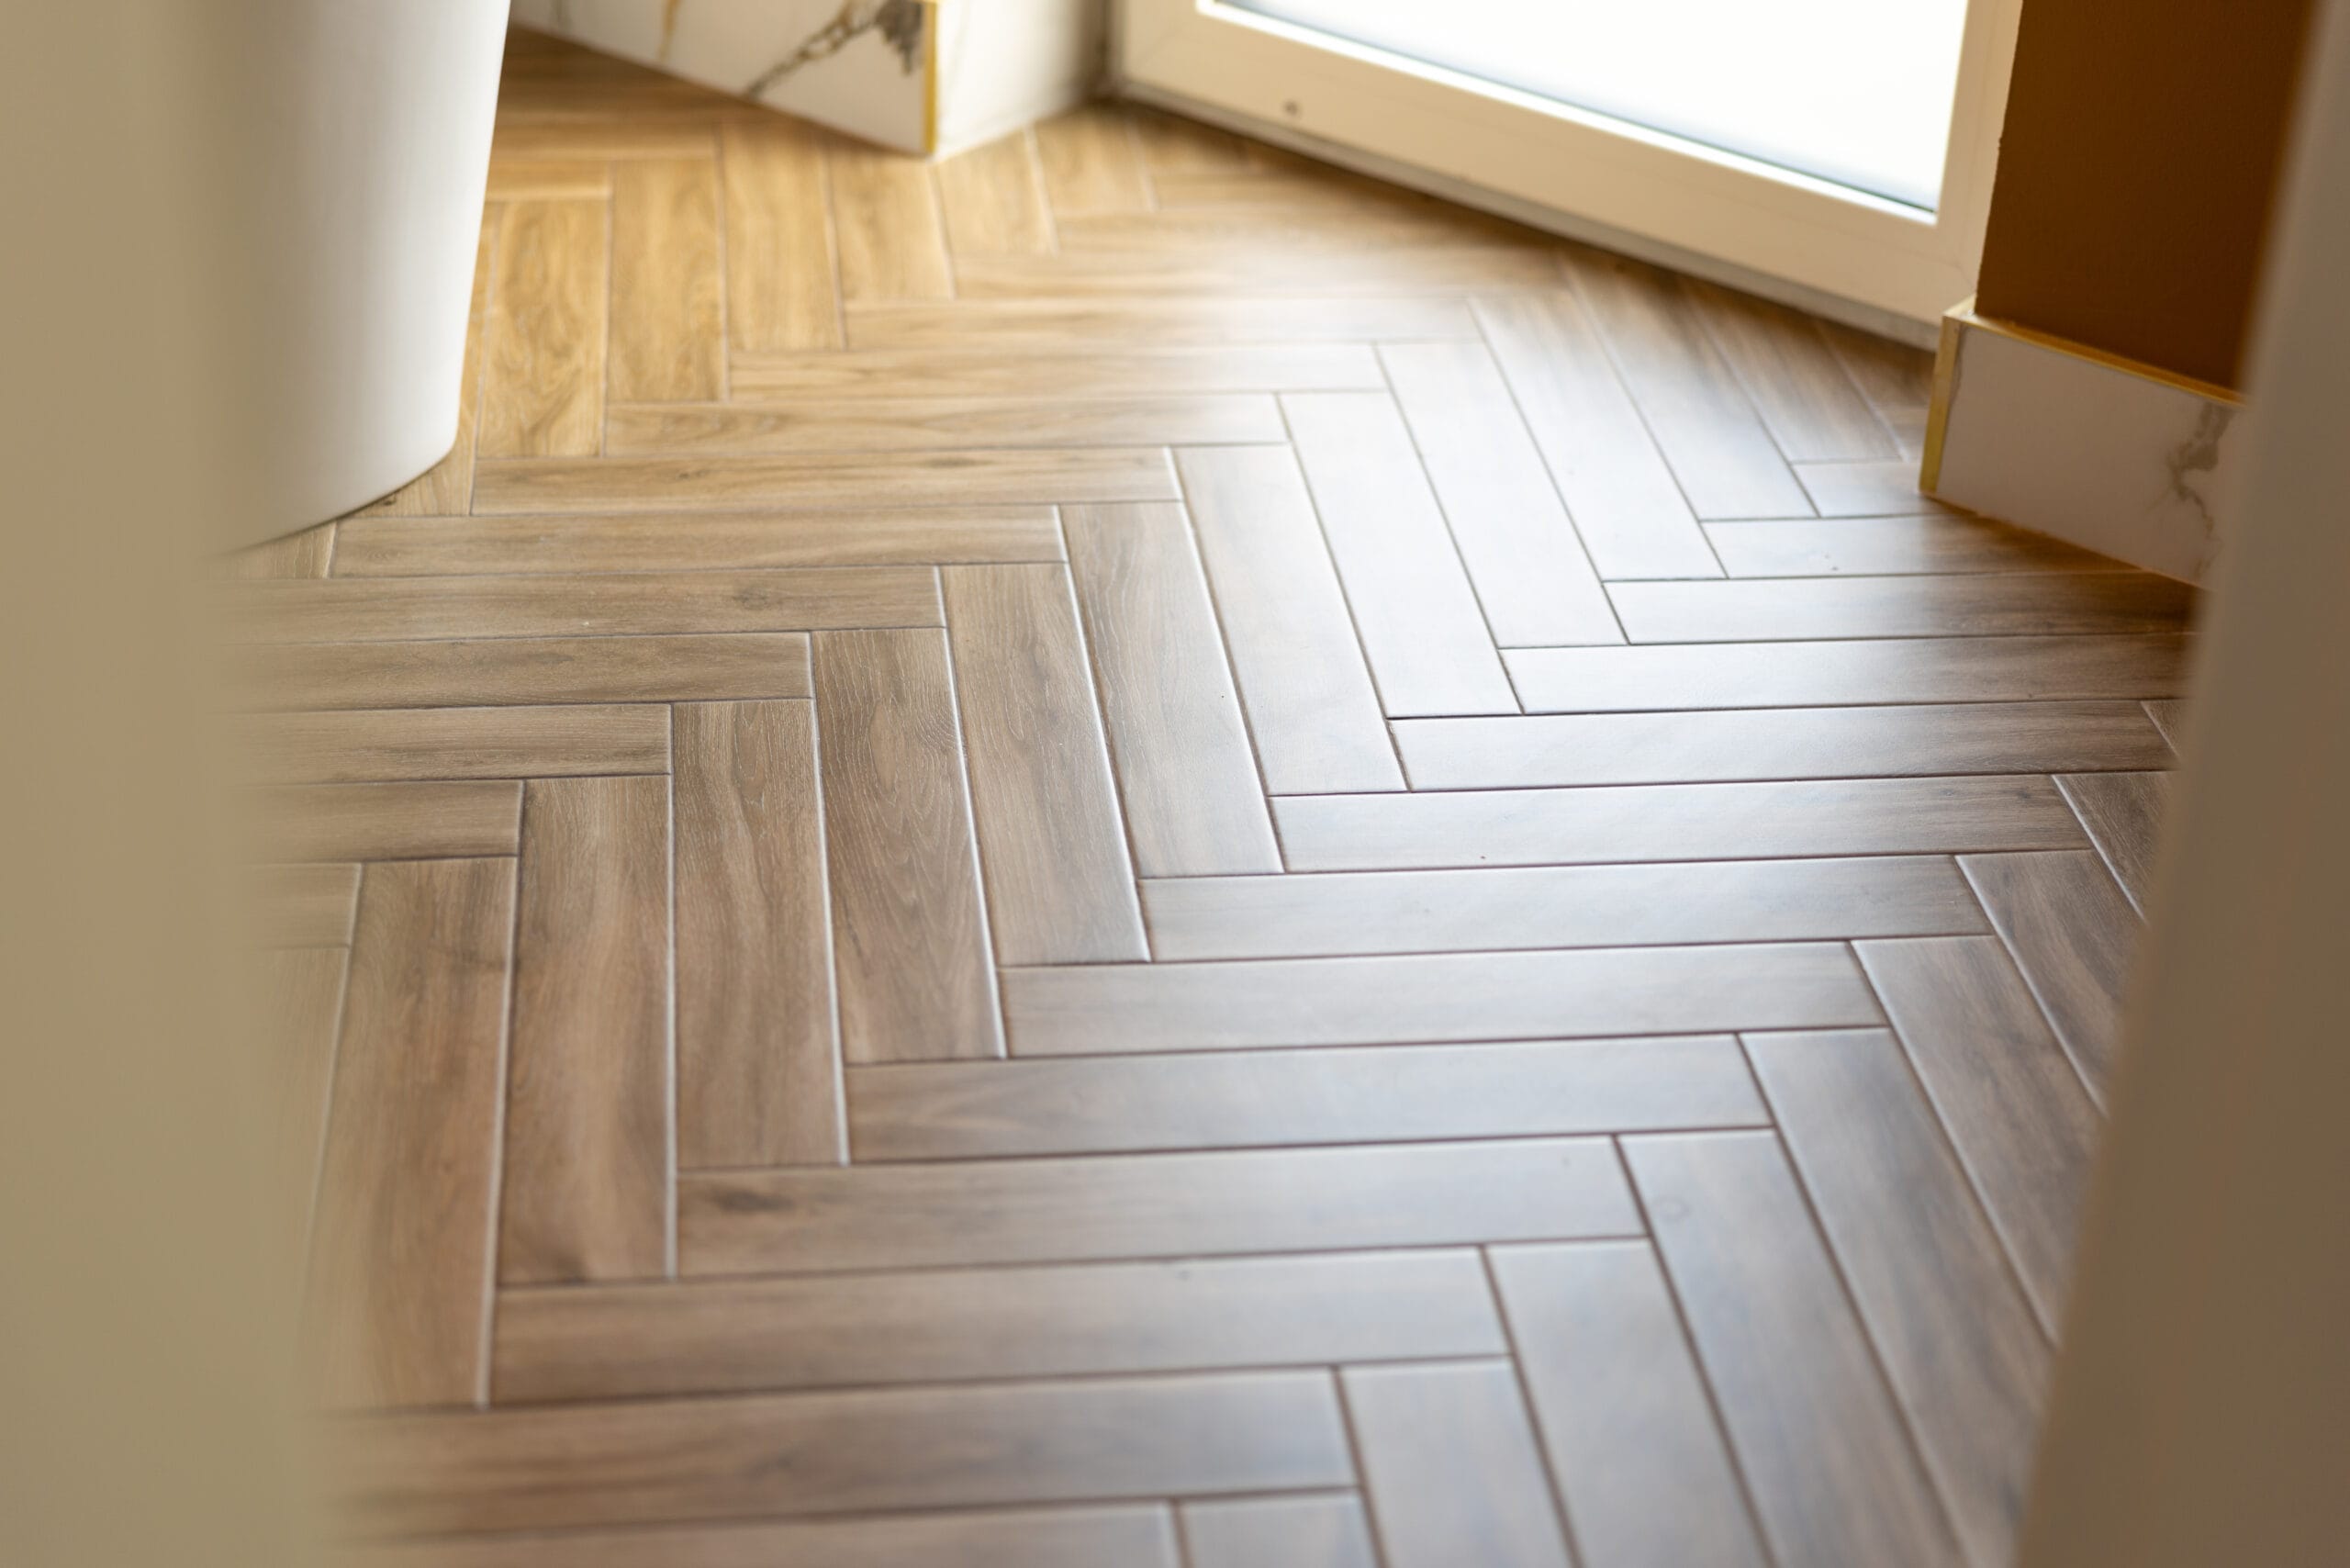
In a bathroom where someone may be unsteady, the floor tile does more for safety than any other single product. Ask for the slip rating rather than assuming it. A tile that is perfectly safe in a hallway can behave very differently wet and barefoot, and the ratings that matter for a shower area are not the ones quoted for general floors.
Format matters too. Smaller tiles give more grout lines, and grout is grippier than glaze. They also let the installer form the fall to the drain accurately, which a large-format tile fights against. A textured porcelain in a smaller format is usually the right answer, even where the rest of the house is large-format.
Our tile ranges are held in a range of sizes, finishes and slip ratings, for floors, walls and wet areas. Bring the room and its intended use to the counter and we will point you at the right one rather than leaving you to work it out from a sample board.
Controls
Thermostatic is not optional here
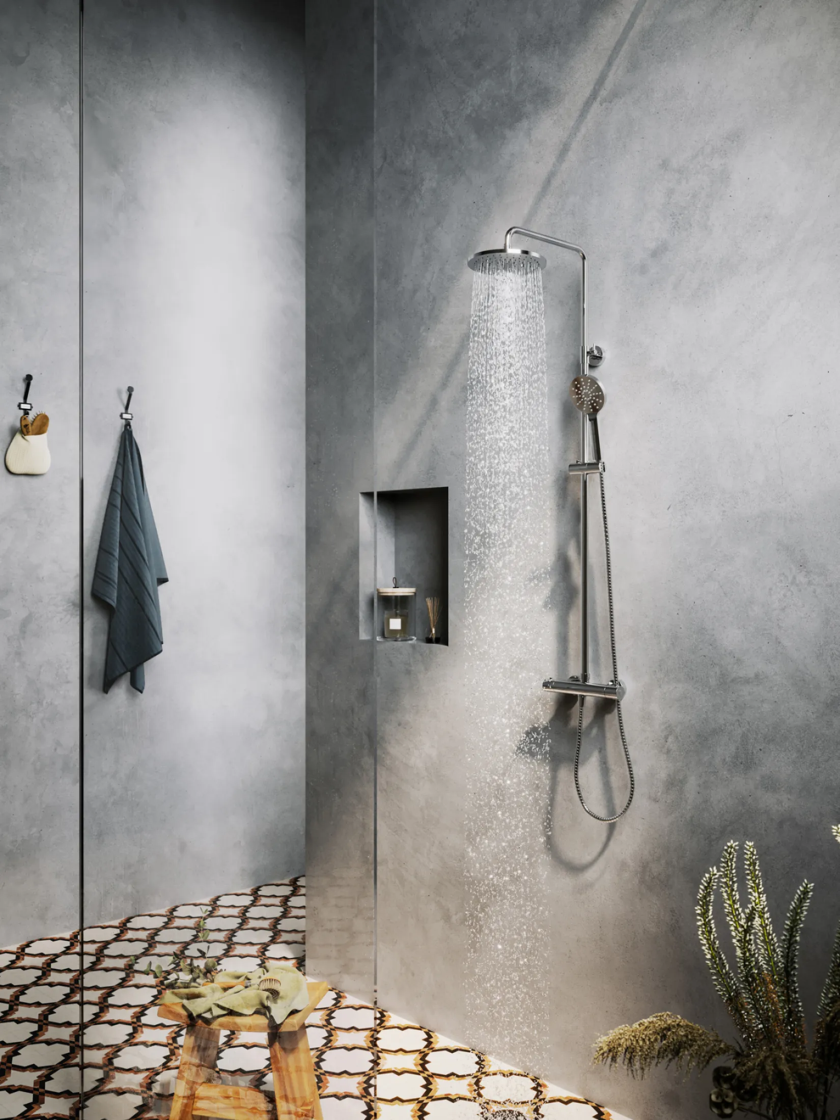
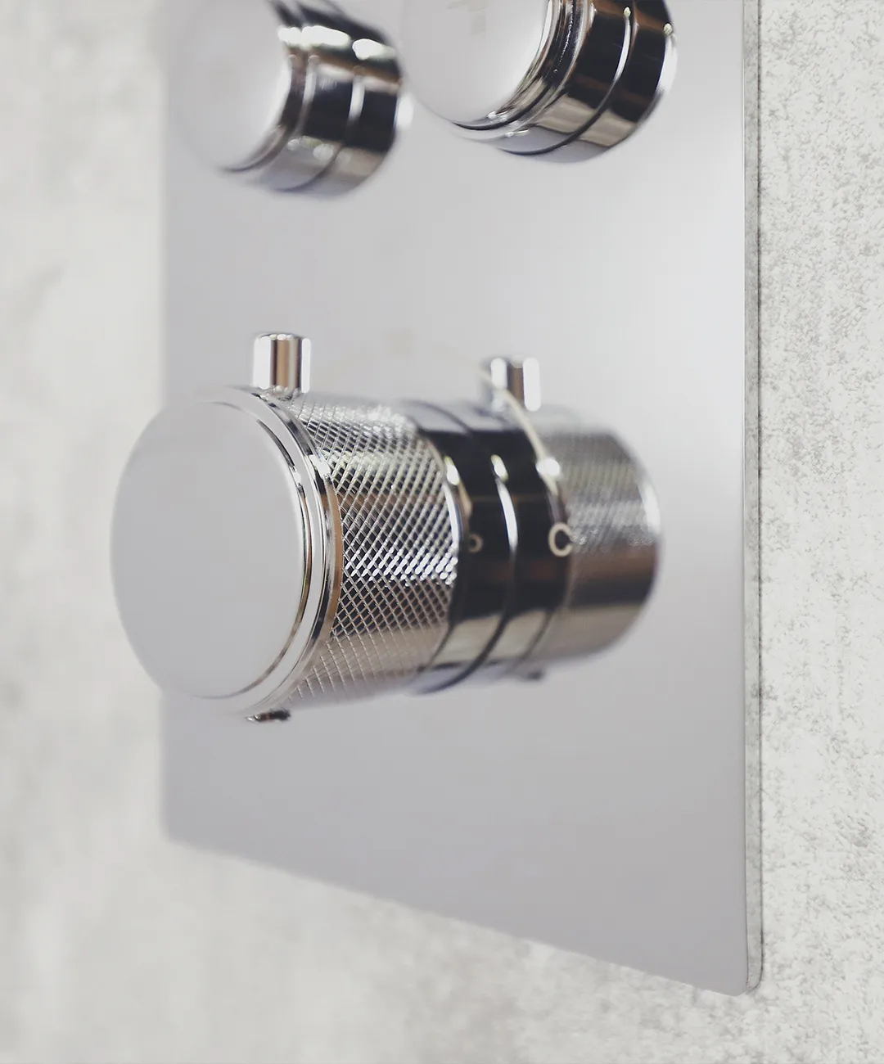
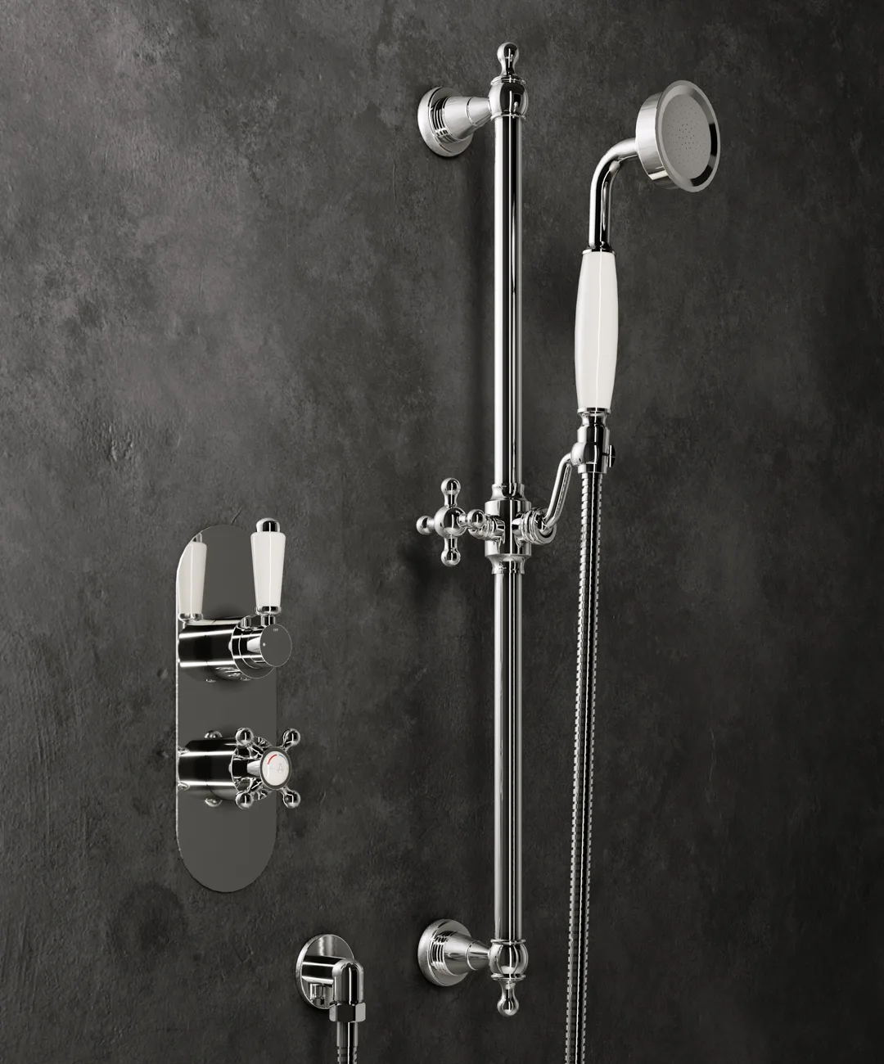
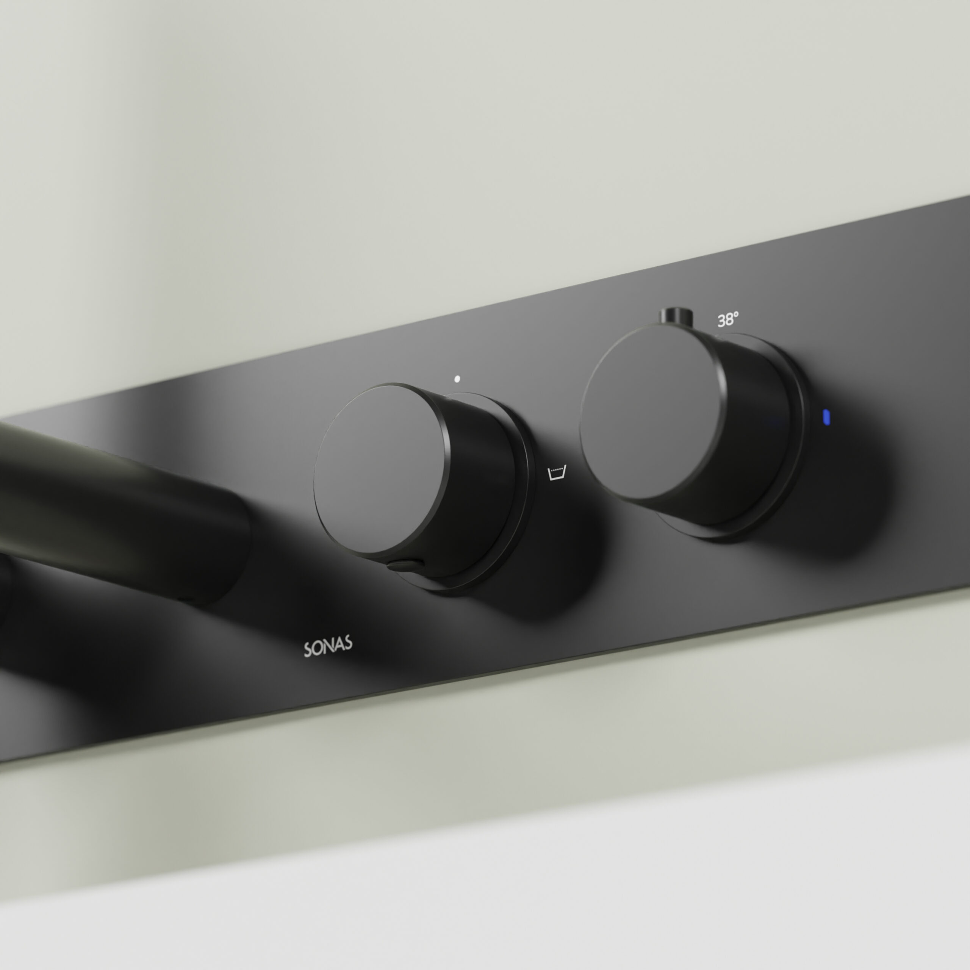
A thermostatic valve holds the water at a set temperature and shuts off if the cold supply drops away. In an ordinary bathroom that is a comfort feature. In an accessible bathroom it is a safety one, because reduced sensation, slower reactions or limited grip all make scalding far more likely and far harder to react to.
The handle matters almost as much as the valve. Levers and push buttons can be operated with a closed fist, an elbow or a poor grip. Small round knurled knobs look excellent and are genuinely difficult for arthritic hands. It is worth trying them in the showroom rather than choosing from a photograph.
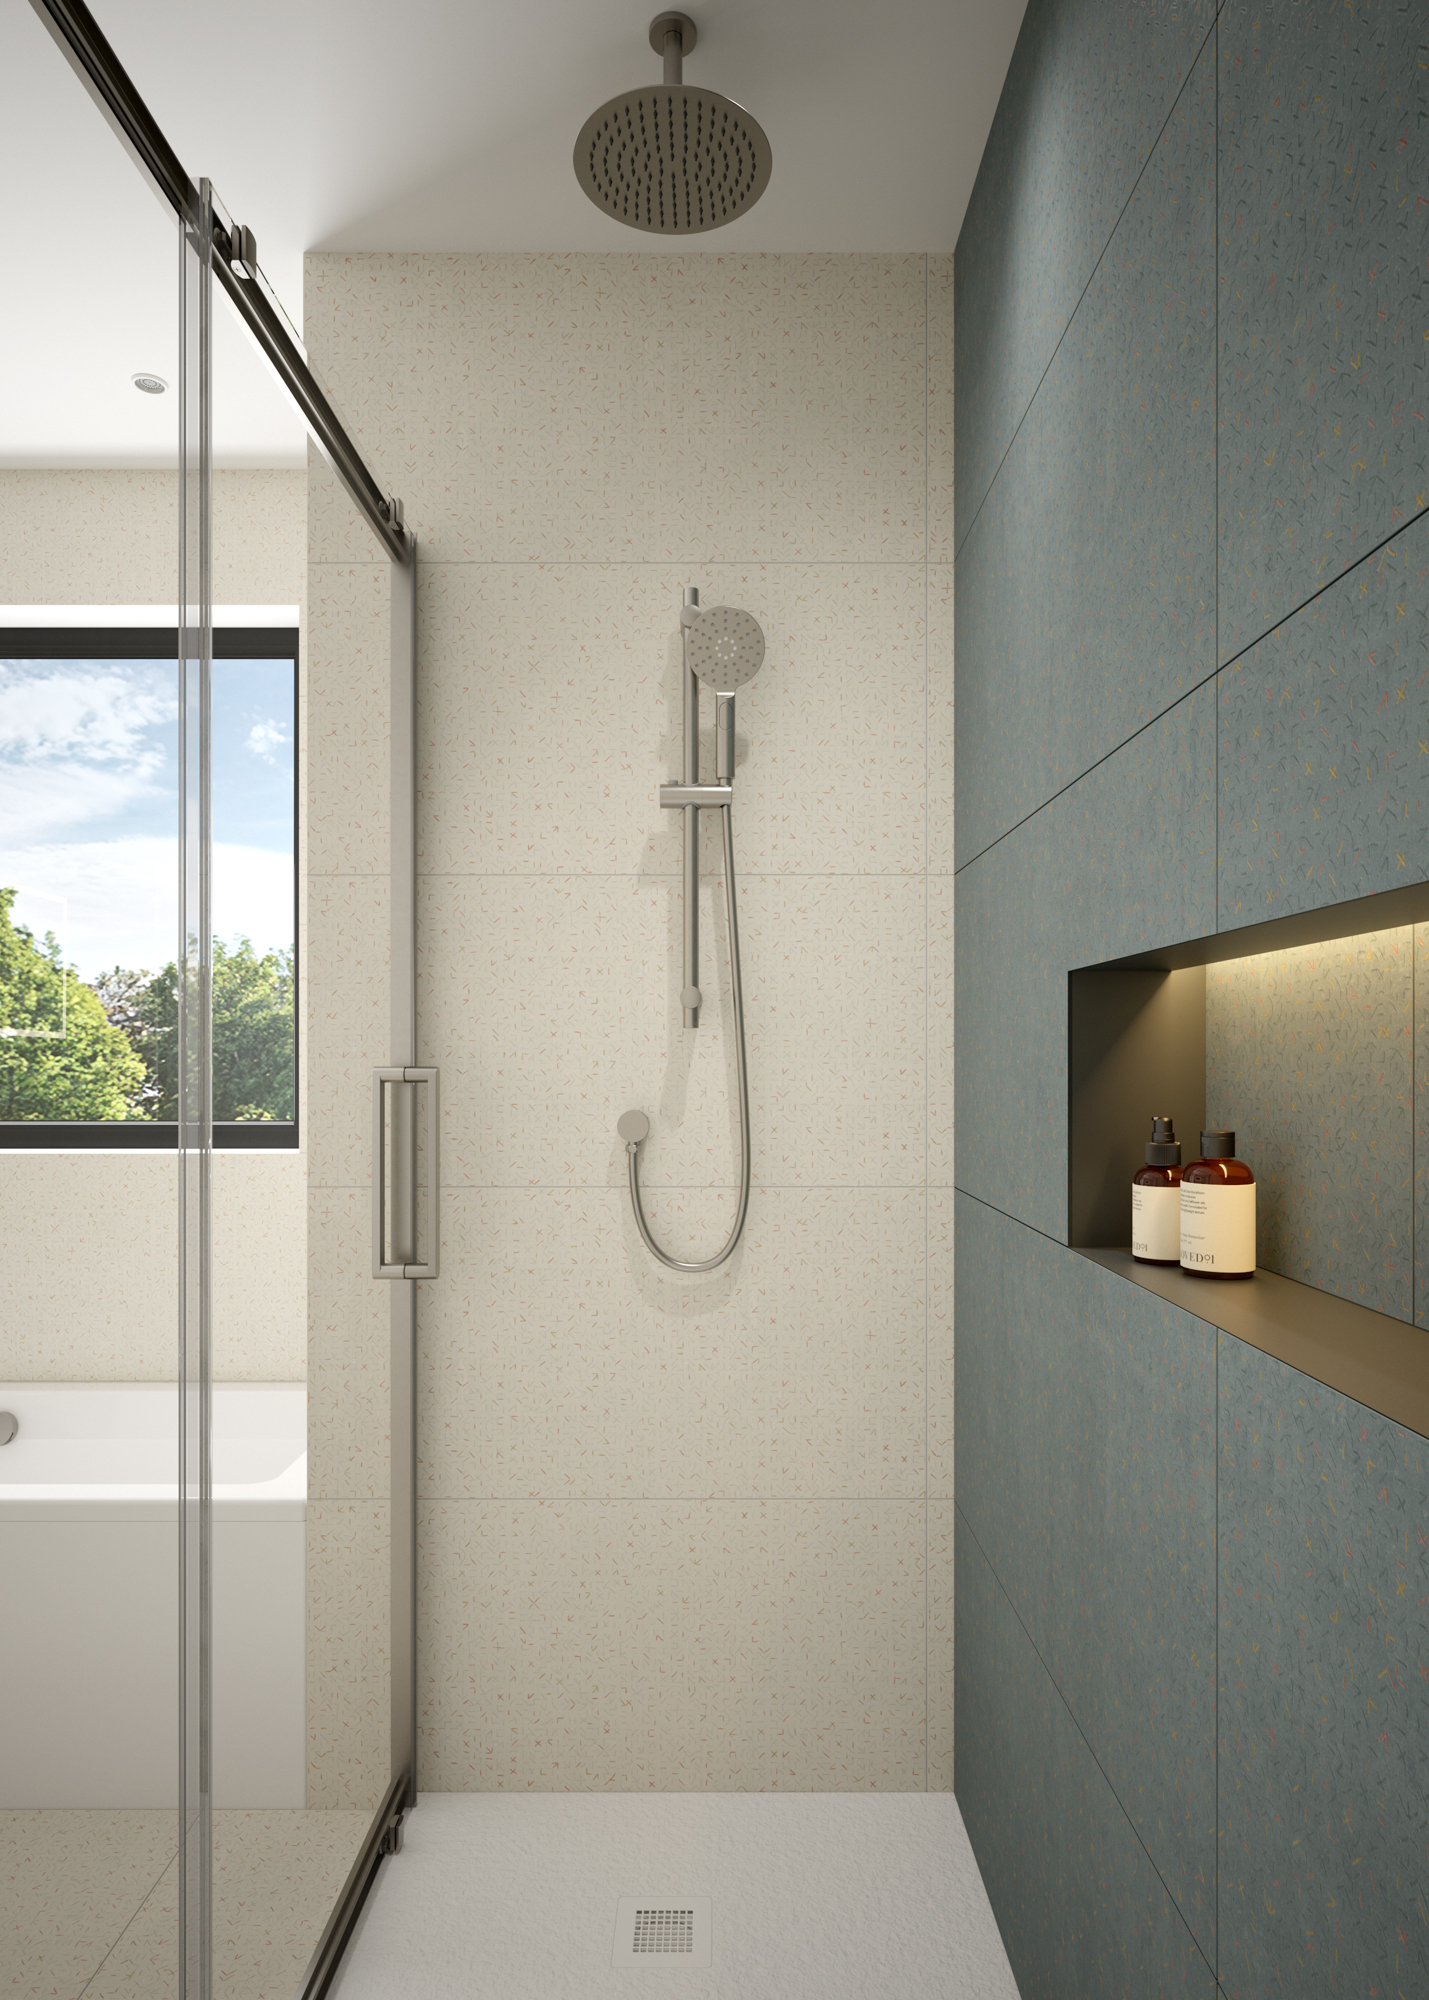
Position is the third piece. A valve reachable from outside the showering area lets water be turned on and brought up to temperature before anyone steps in, and lets a carer help without getting soaked.
Bring the person who will actually use the bathroom to the showroom if you can. Two minutes turning real valves settles a decision that photographs cannot.
The rest of the room
Six things that decide whether it works day to day
Removing the step is the headline. These are the decisions that determine whether the finished room is genuinely easier to use, and most of them cost little if they are made early and a great deal if they are retrofitted.
Clear floor space
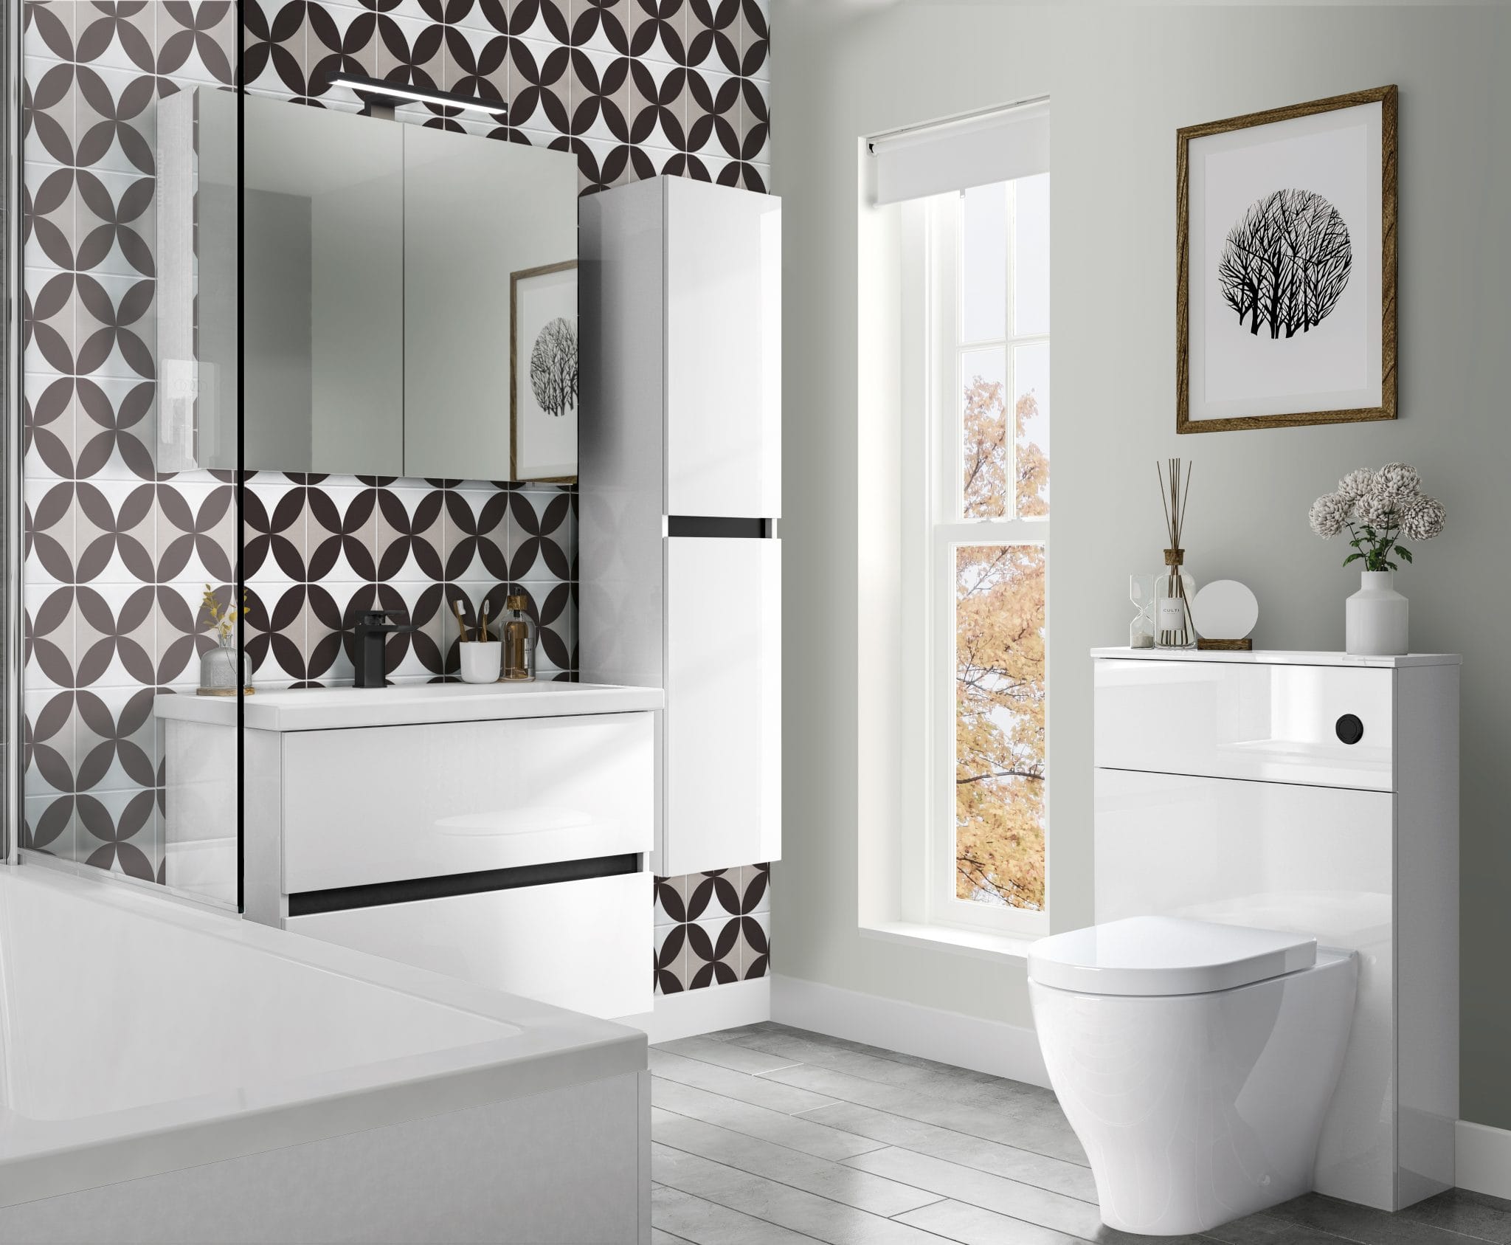
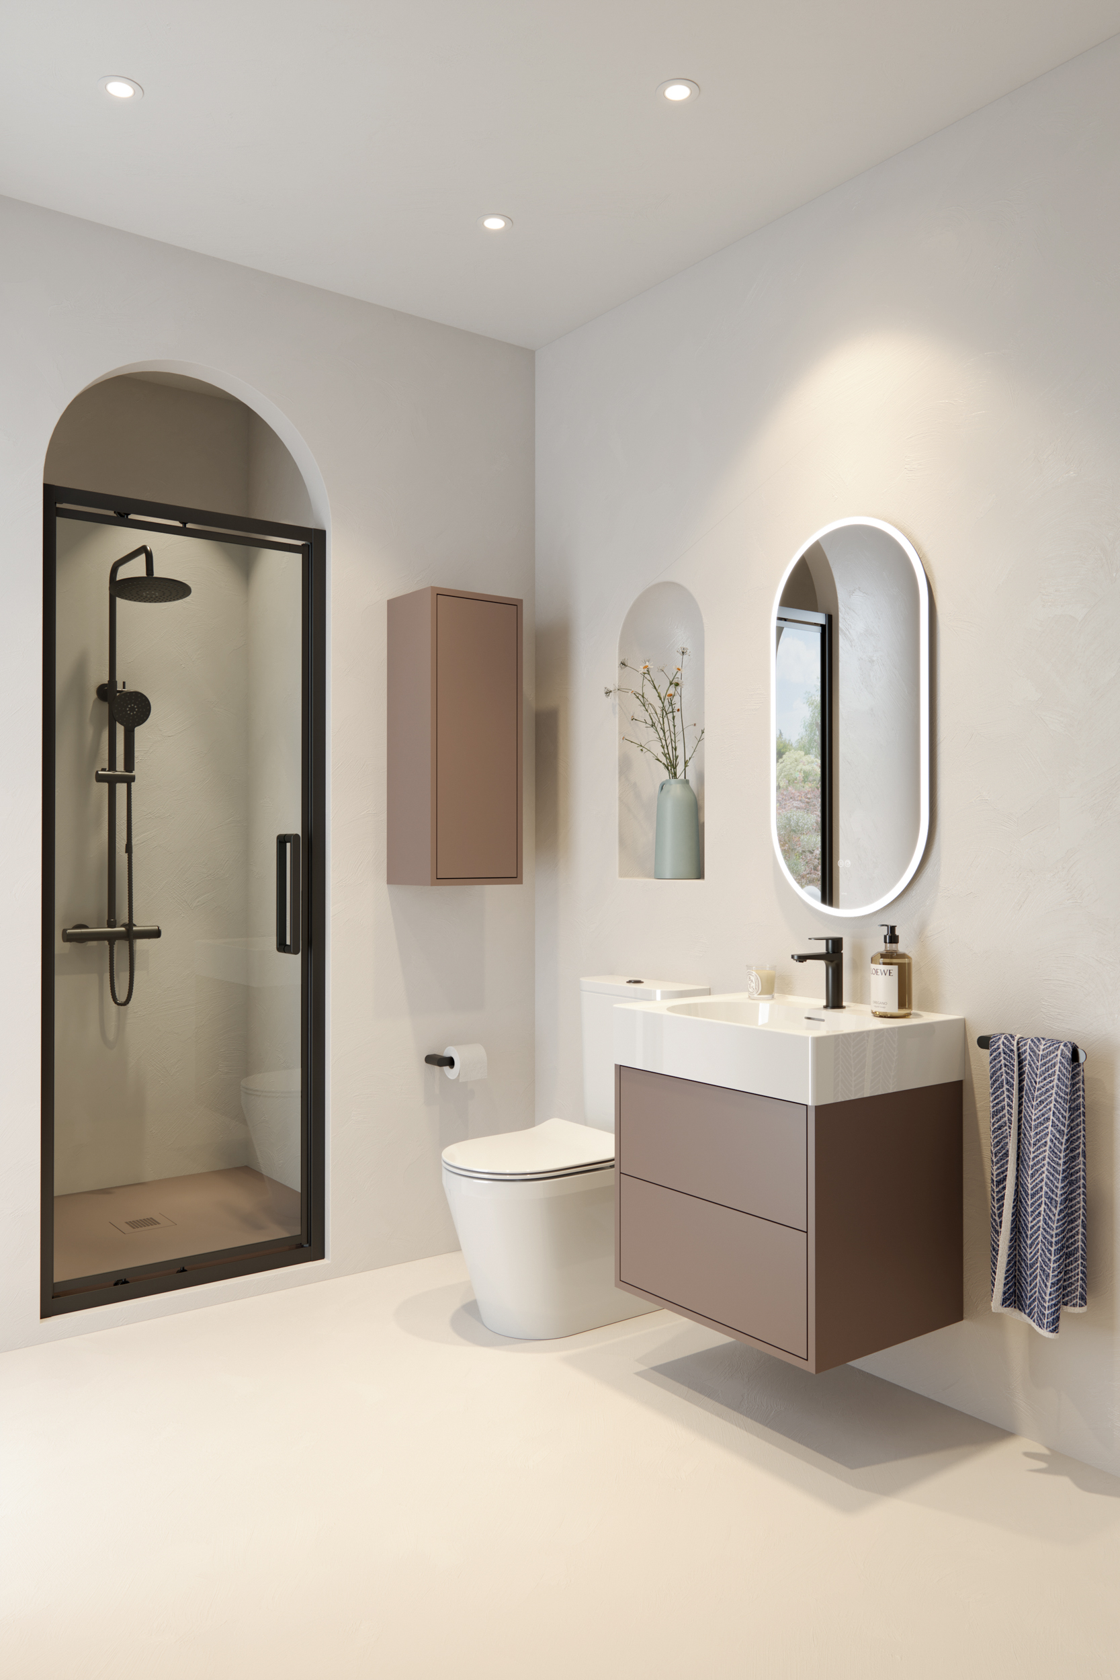
Wall-hung sanitaryware and vanity units leave the floor running underneath, which gives room to turn, room for a frame, and a floor that can be cleaned in one pass.
The doorway
A door that opens outwards, or a sliding door, means nobody can fall against it and block it from inside. Worth resolving before the walls are made good.
Visual contrast
For anyone with reduced sight, a white basin on a white wall above a white floor is genuinely hard to locate. Contrasting the sanitaryware, the floor and the walls is free and makes a real difference.
Reinforce the walls now
Even if rails and a seat are not needed yet, noggins behind the plasterboard cost almost nothing during the build and save re-tiling later. Plan the positions while the wall is open.
Lighting
Even, bright, shadow-free light beats a single central fitting. Shadows in a wet room read as changes in floor level, which is exactly what you do not want.
Heating and drying
A wet floor stays wet without ventilation and warmth. Underfloor heating and a properly sized extractor make the room safer, not just more comfortable.
Grab rails, shower seats and support handles are specified around the individual, and the right positions come from watching how the person actually moves rather than from a catalogue. Speak to an occupational therapist where one is involved, and talk to us about what we can source alongside the rest of the scheme.
Trade & specification
For installers, builders and contractors
Adaptation work is rarely a single bathroom. It is a run of them, often to a specification someone else has written, on a programme that does not move. What helps most is having the wetroom panel, the tray, the valve, the sanitaryware and the floor tile coming from one counter with one conversation about compatibility.
Survey before spec
Floor construction, joist direction, waste route and door swing. These decide the approach, and they are cheaper to check than to discover.
Compatible components
Tray, drain, tanking system and screen need to work as one. Mixing systems is where warranty arguments start.
Consistent supply
Multi-unit work needs the same product available across the programme, not a close substitute halfway through.
Wetroom panels and enclosures, thermostatic brassware, sanitaryware, floor and wall tiles in a range of slip ratings, plus plumbing and electrical supplies in the same building. See recent projects, or talk to us about specification and availability for adaptation and refurbishment work.
Why come and see it
This is the one bathroom you cannot choose from a screen
Most bathroom decisions are aesthetic and can survive being made online. An accessible bathroom is not one of them. Whether a lever handle turns easily, whether a floor tile feels secure underfoot, whether a valve is reachable from a seated position, whether the contrast between the floor and the sanitaryware is actually visible to the person using it: none of that comes across in a photograph.
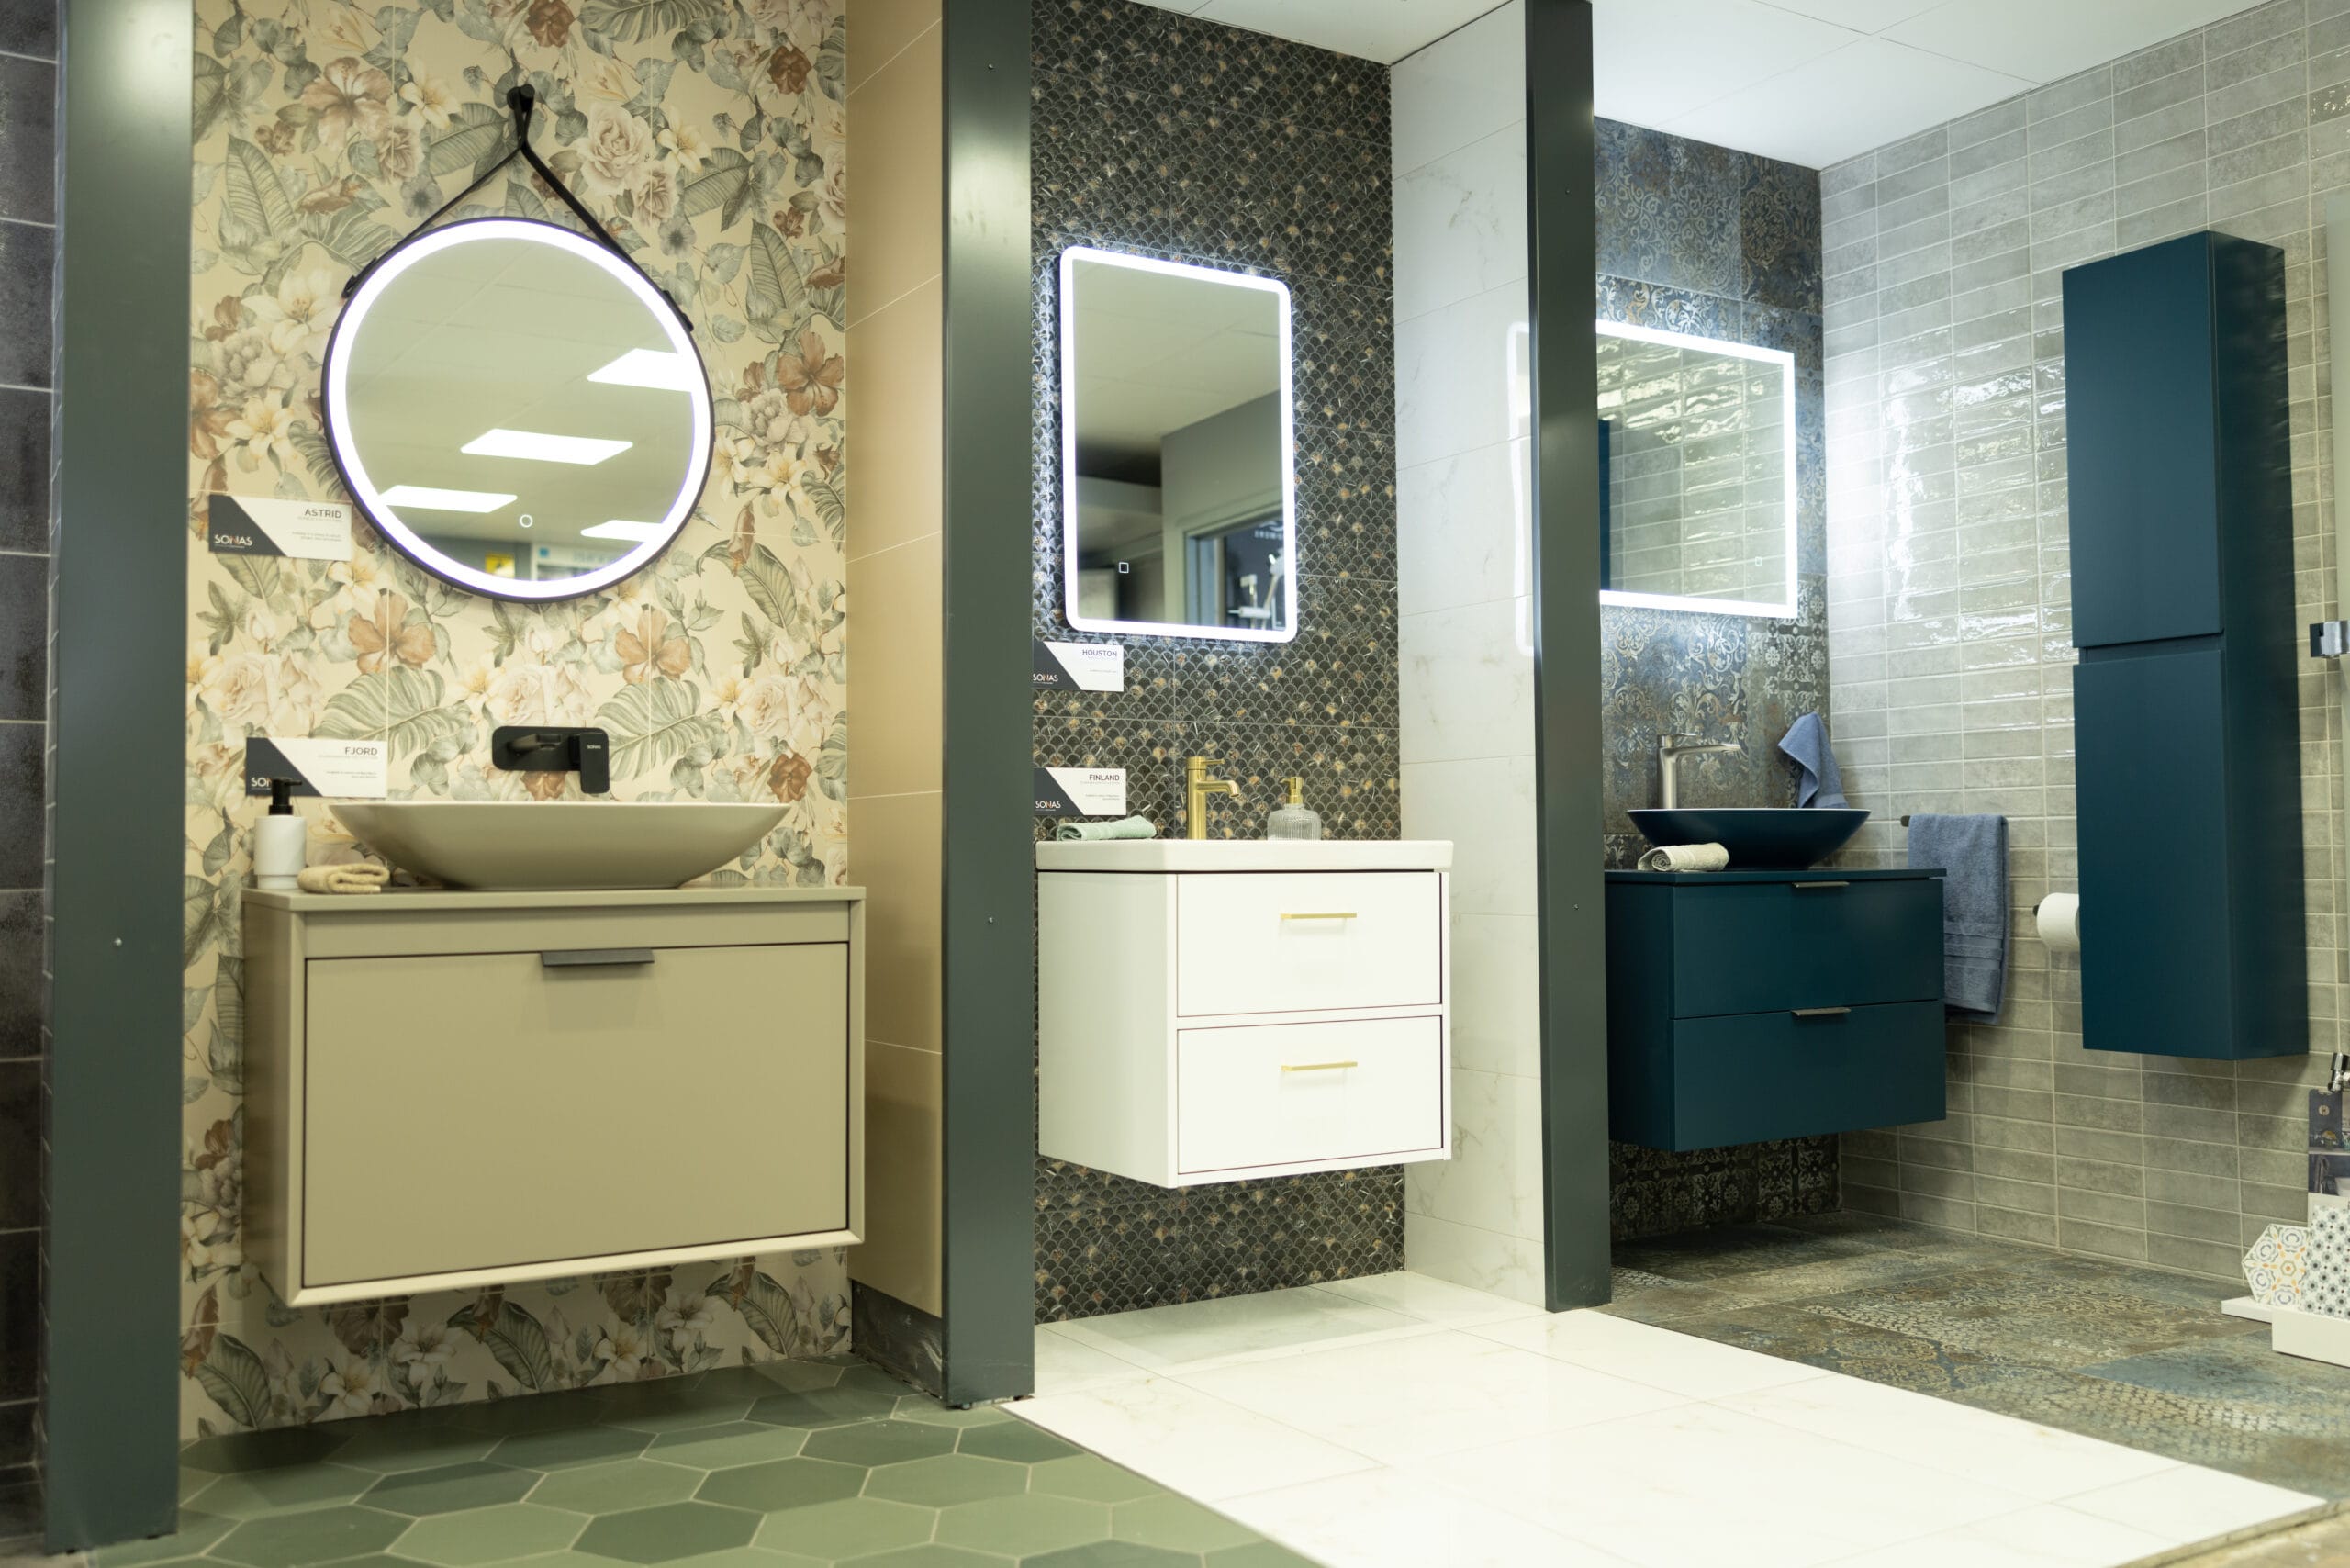
Our Newtownstewart showroom has full bathroom displays, wetroom and enclosure options, brassware you can turn by hand and floor tiles you can stand on, all in one building with easy parking. It is a short run from Omagh, Strabane, Derry and across Fermanagh and Donegal, and it is usually quieter and easier to get around than a city showroom, which matters if mobility is the reason you are here.
Bring the room dimensions and a photograph of the existing bathroom, and bring the person who will be using it if you can. See our recent bathroom projects for real installations put together from the showroom.
Support may be available towards bathroom adaptations in Northern Ireland, and this is normally assessed through your local Health and Social Care Trust, usually beginning with an occupational therapy assessment. Housing Executive and council routes exist too. We are not able to advise on eligibility, but it is worth making that call before work is committed to, because assessments often need to happen first.
FAQs
Accessible bathroom questions we get asked
What is a level-access shower?⌄
What is the difference between a wet room and a level-access shower?⌄
Can any bathroom be converted to a level-access shower?⌄
What flooring is safest for an accessible wet room?⌄
Why does an accessible shower need a thermostatic valve?⌄
Do you supply accessible bathroom products to trade customers?⌄
Visit Miller Wholesale
Bring the room measurements. We will work it through with you.
Wetroom and enclosure options, thermostatic brassware, sanitaryware and floor tiles rated for wet areas, all in one Newtownstewart showroom. Open Monday to Friday, and until 8pm every Thursday.
Miller Wholesale · 70 Dublin Street, Newtownstewart, BT78 4AG · 028 8166 1418